
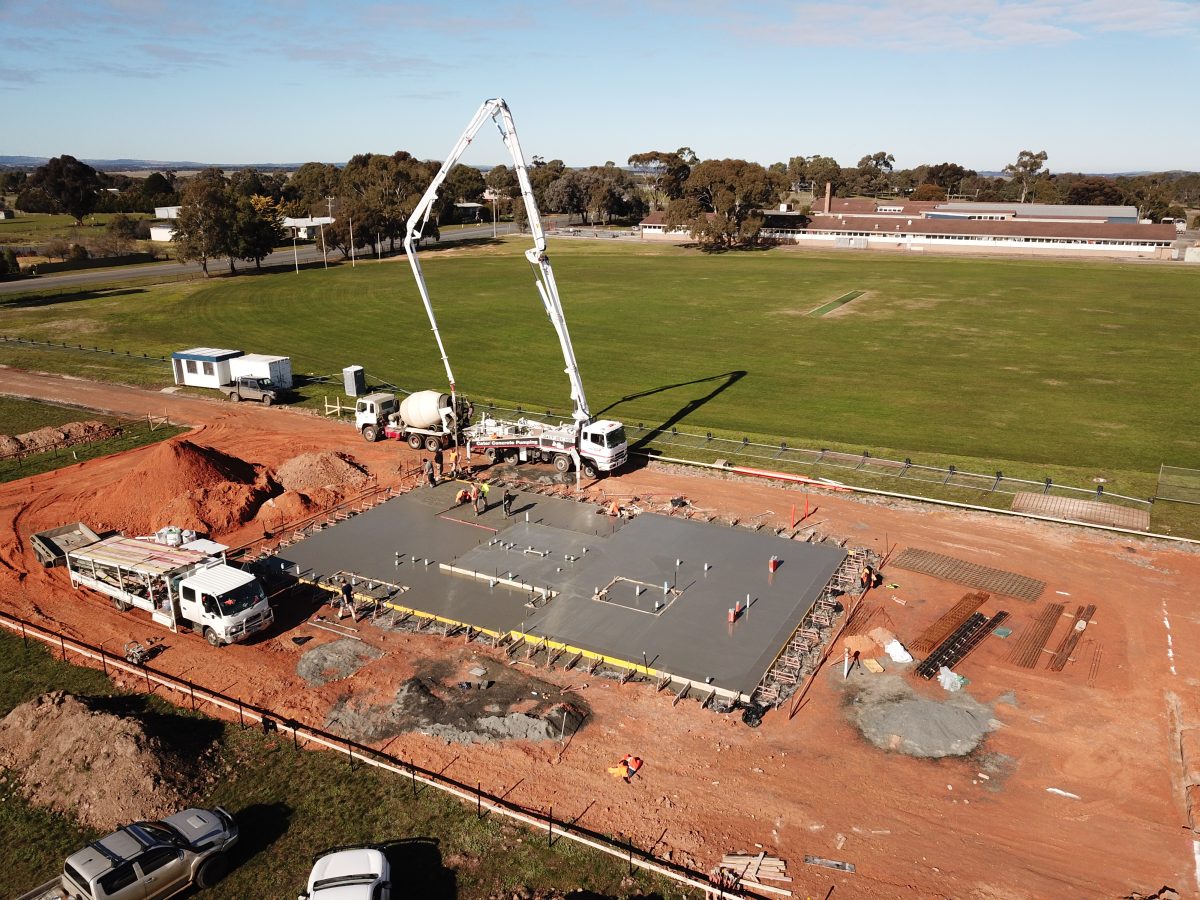
Ararat Rural Council Gordon St AFLW Design
SERVICES: Architectural Design, Mechanical, Electrical
OBJECTIVE: Bridgeford Group successfully completed the design of a modern, fully electrified and efficient AFLW Pavilion at Gordon St, Ararat. The $4M+ project included a split-level design with versatile spaces for sports teams and events. Key facilities include AFLW change rooms, soccer/shared change rooms, function spaces, kitchen, first aid, toilet facilities, and offices for match officials, soccer, and AFLW.
Key features of the design:
- Heat pump domestic hot water systems
- Heat Recovery Ventilation units for office areas
- Split systems for heating and cooling
- LED internal lighting with DALI control
- External LED light-towers with DALI, designed for future televised games (to AFL standard)
- Security, CCTV, Access control
- New AFLW oval and soccer pitches
The project showcases Bridgeford Group’s commitment to sustainable design and efficient use of resources, creating a versatile, state-of-the-art sports facility for the Ararat community.
OUTCOME: Bridgeford Group successfully completed the design of a modern, fully electrified and efficient AFLW Pavilion at Gordon St, Ararat. The $4M+ project included a split-level design with versatile spaces for sports teams and events. Key facilities include AFLW change rooms, soccer/shared change rooms, function spaces, kitchen, first aid, toilet facilities, and offices for match officials, soccer, and AFLW.